Stuttgart
2024
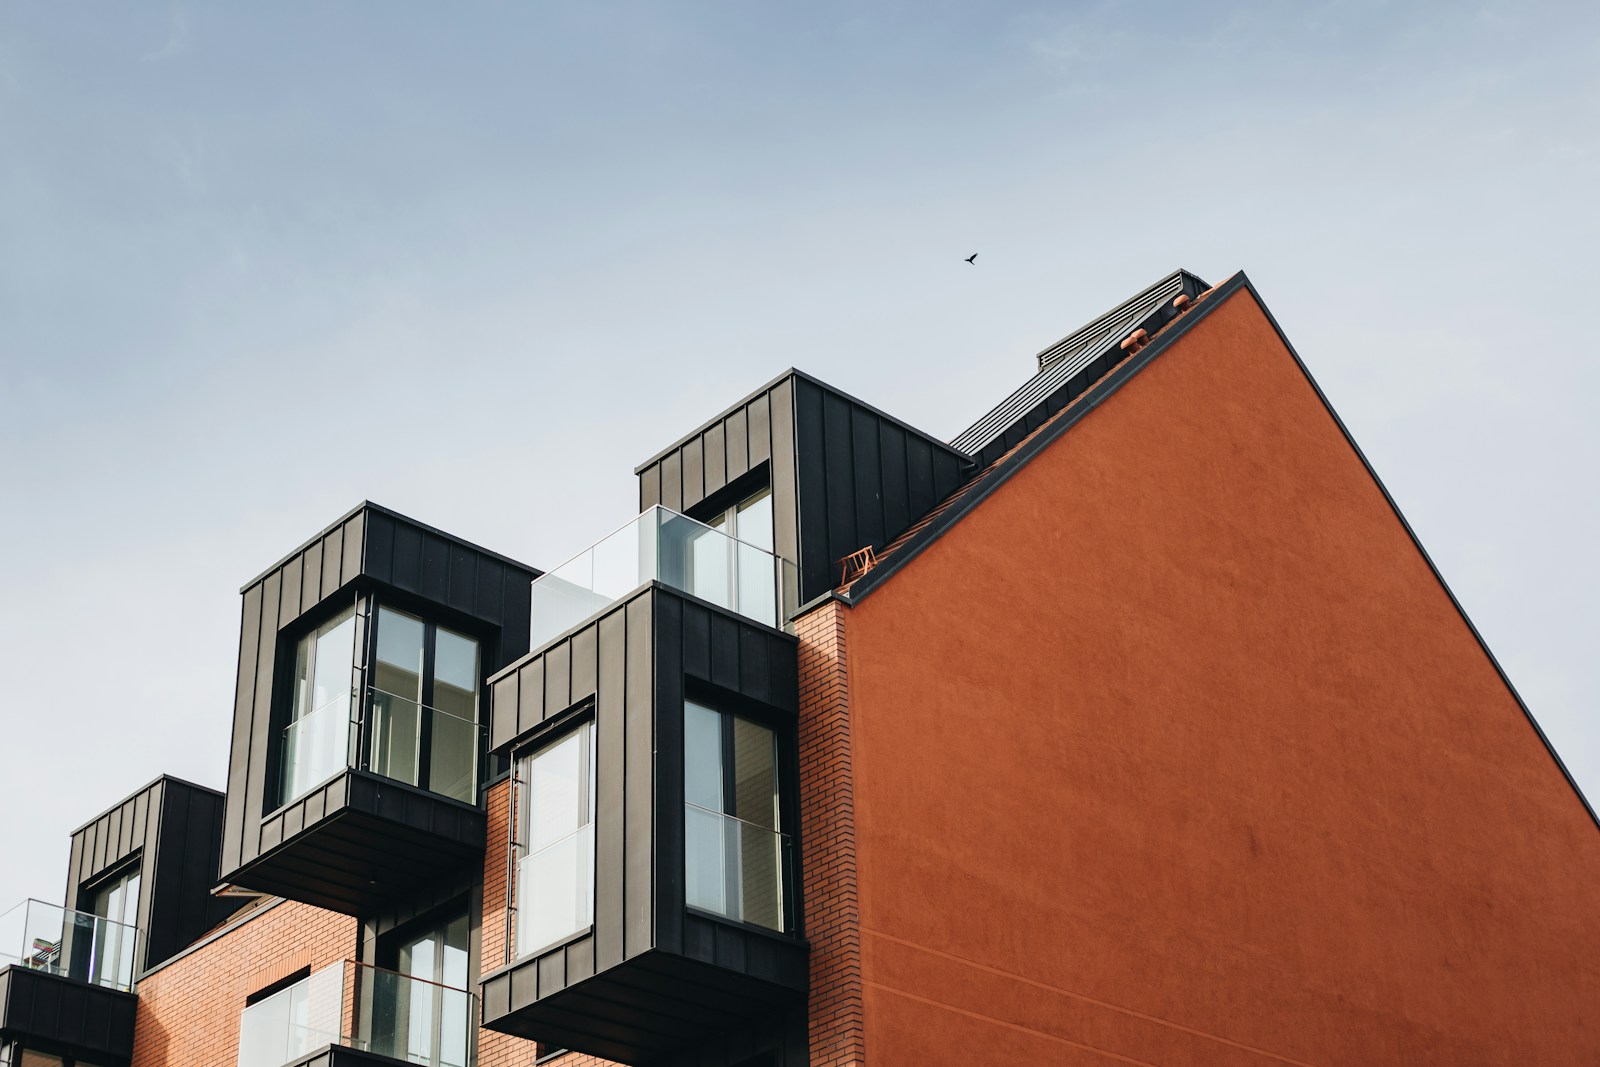
Killesberg Residential Quarter
Structural engineering and construction management for a modern residential quarter with 42 units.

Location
Stuttgart
Completion
2024
Area
6,800 m² gross floor area
Services
Structural engineering, construction supervision, formwork and reinforcement plans
About the project
A modern residential quarter with 42 housing units in three structures was built on Killesberg. Kanteplan was responsible for the complete structural design as well as construction management, from the foundation on the slope to the handover.
The Task
The hillside location and the required underground parking garage under all three buildings placed high demands on the foundation and bracing. In addition, the upper floors were to be planned with spacious, column-free layouts.
Our Solution
A continuous reinforced concrete supporting structure with wall-like beams above the underground parking garage made the column-free layouts possible. The formwork and reinforcement plans were modeled in three dimensions and collision-checked, allowing the structural work to proceed without a single planning halt.
The Result
Completion on schedule after 22 months of construction, within budget and without any significant amendments. The quarter is now fully occupied.

Further projects.

Planning a similar project?
Speak to us about your project, we bring the experience of 68 projects with us.